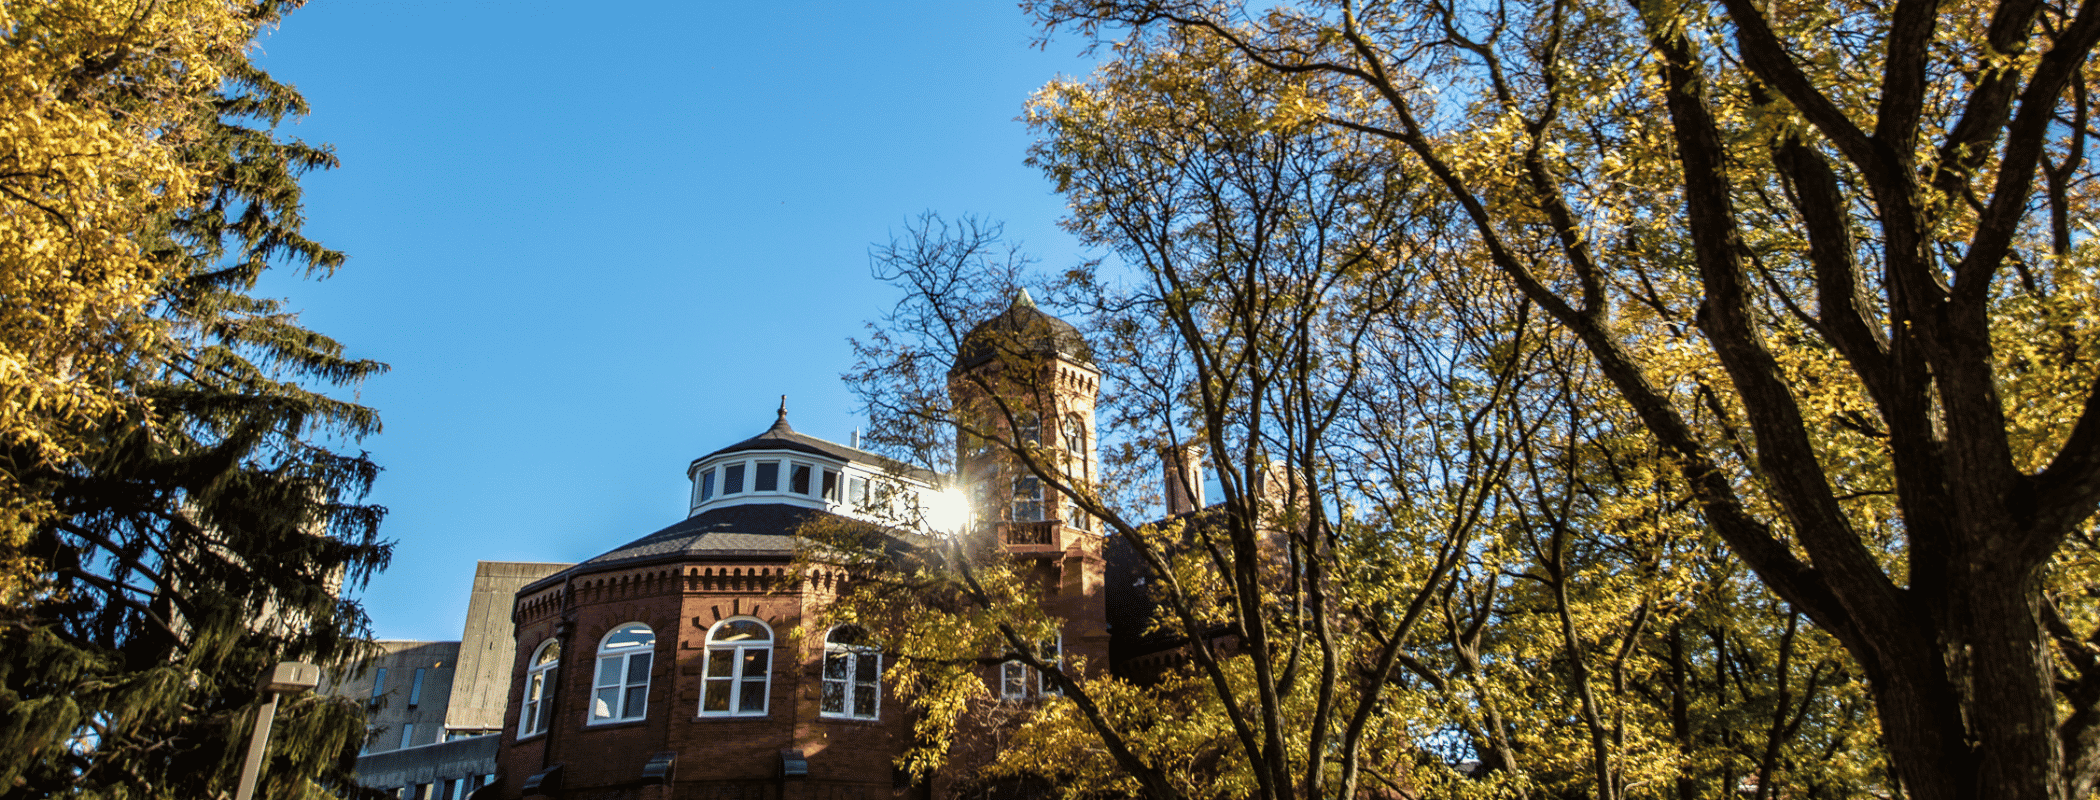
22 University Avenue East Student Housing Project
Welcome to 22 University Avenue East
The 22 University Avenue East Student Housing Project will introduce modern, purpose-built student accommodations designed to support comfortable and independent living close to campus. The development will provide thoughtfully designed residential units in a location that keeps students connected to the University and surrounding community.
Life at 22 University Avenue East
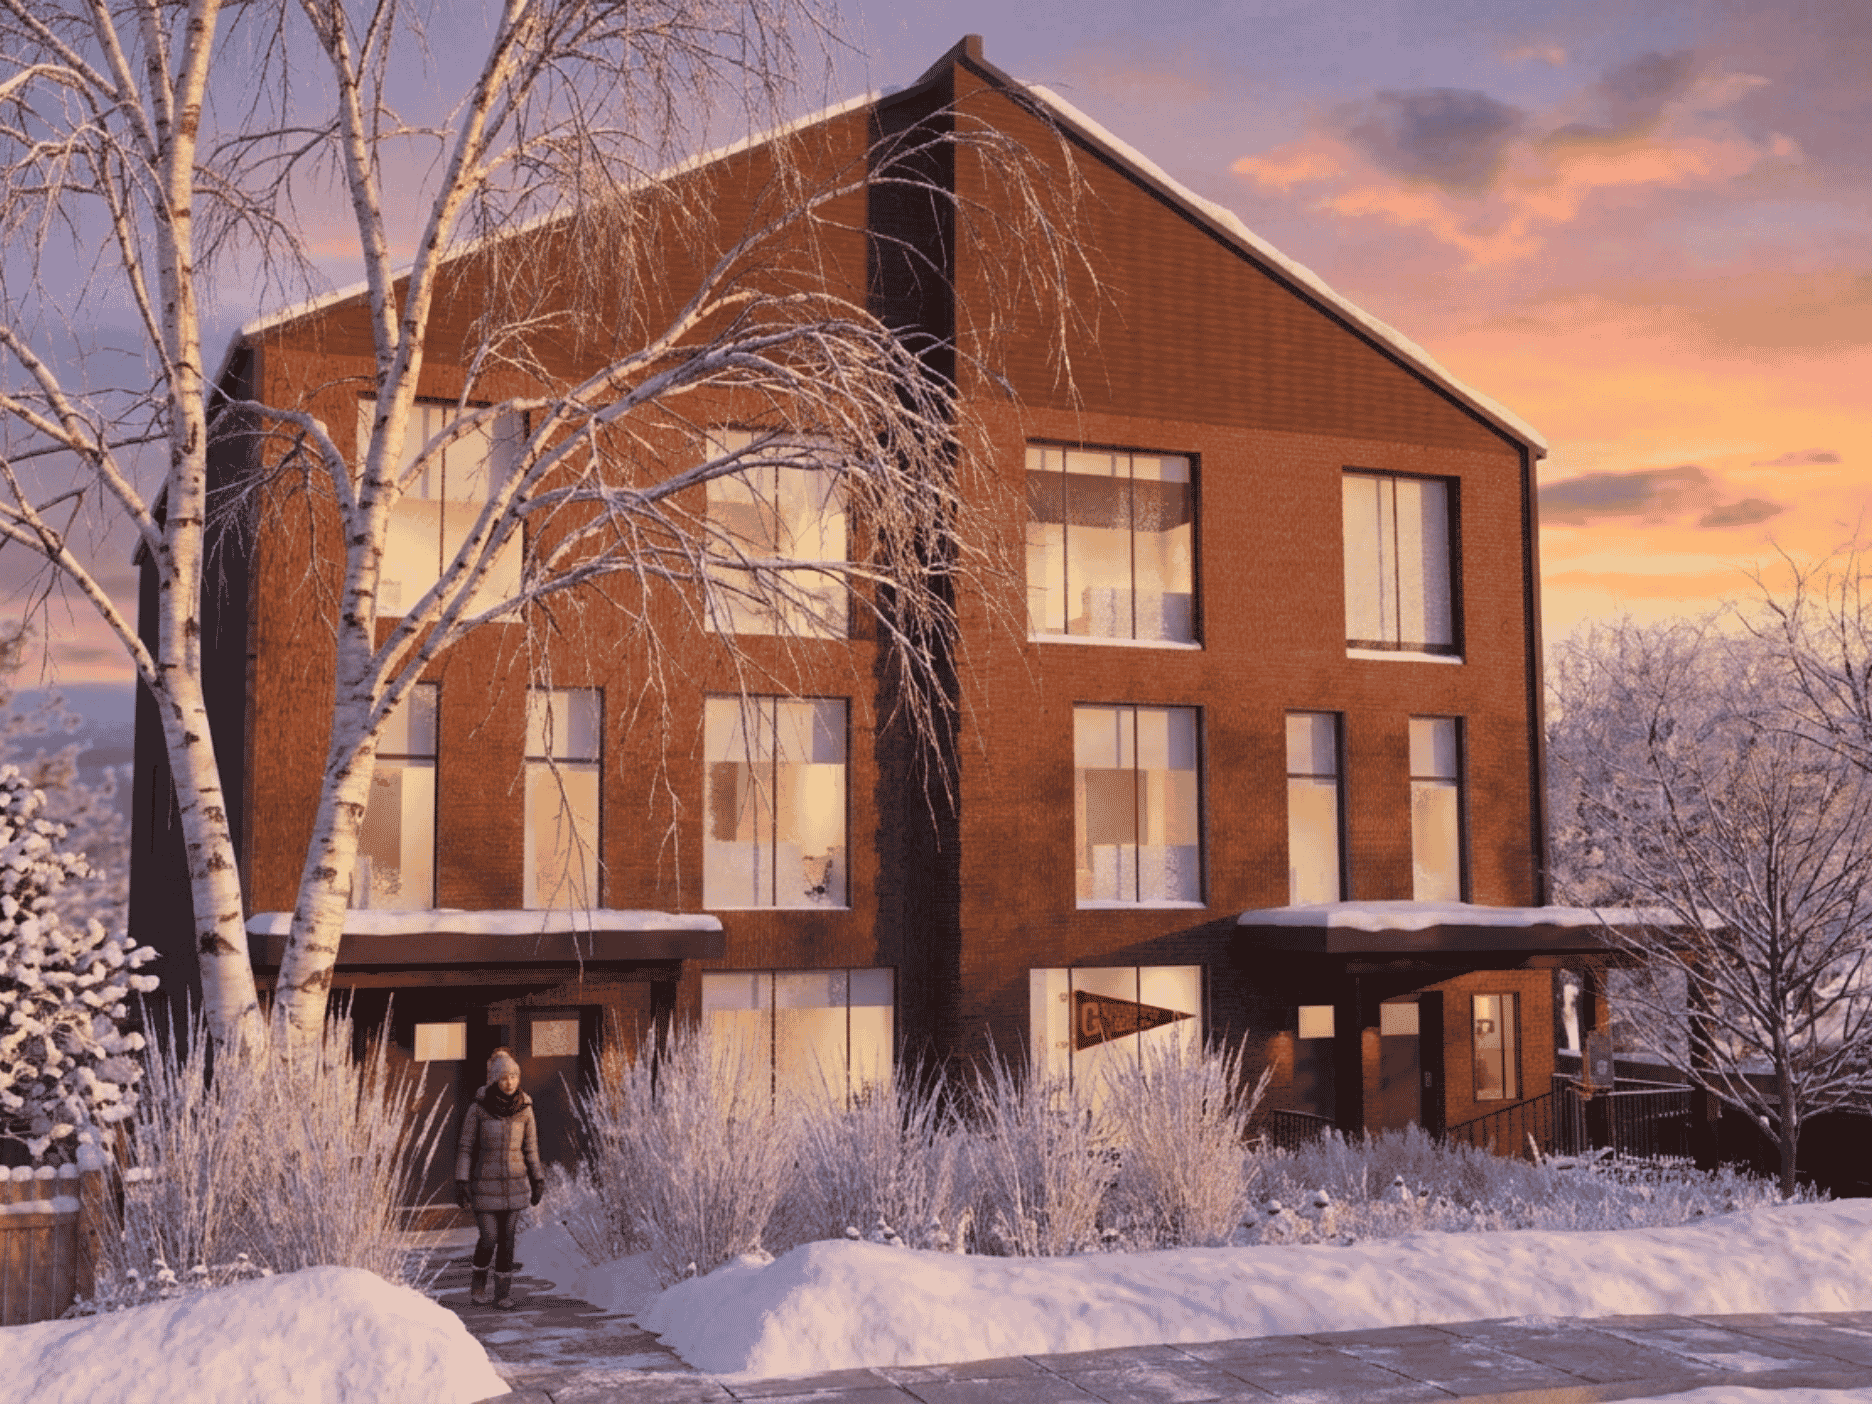
Modern Student Living
The proposed three-storey, semi-detached building will provide 32 beds in eight self-contained, four-bedroom units, primarily for upper-year and graduate students. Landscaping and privacy fencing will enhance the surrounding residential environment. The project responds to demand identified in the University's Student Housing Demand Study and supports expanded student housing options on campus and in the broader community.
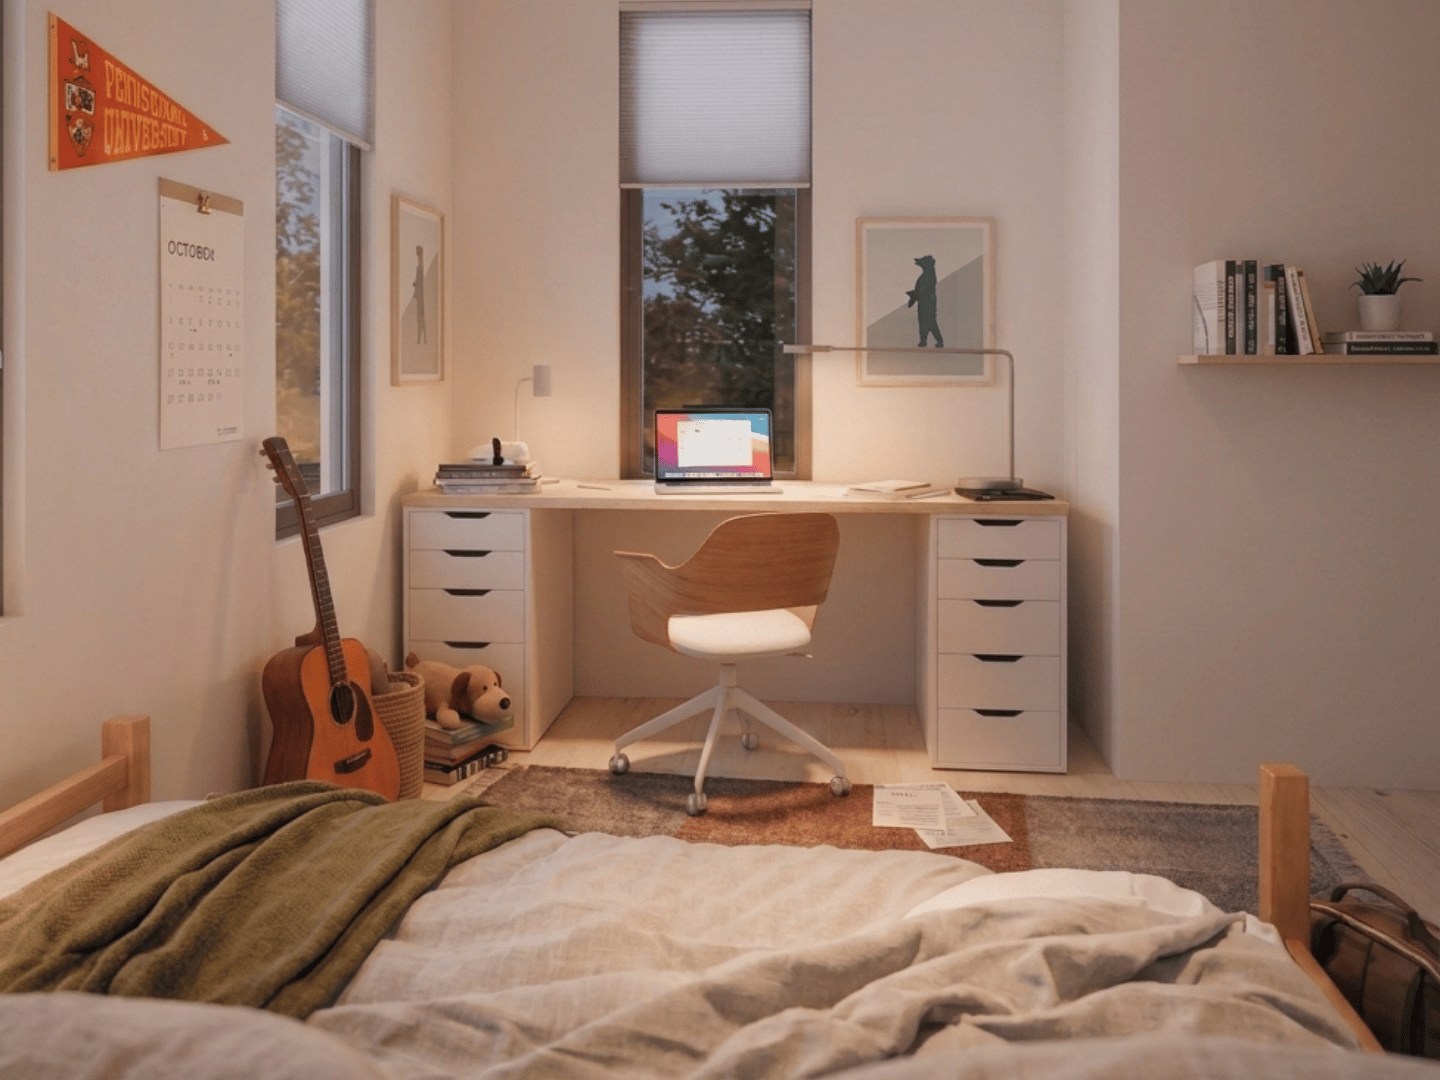
Designed for Everyday Living
Designed with everyday student needs in mind, each four-bedroom unit will feature in-unit laundry, kitchen and bathroom facilities, creating a comfortable, self-contained living space for students.
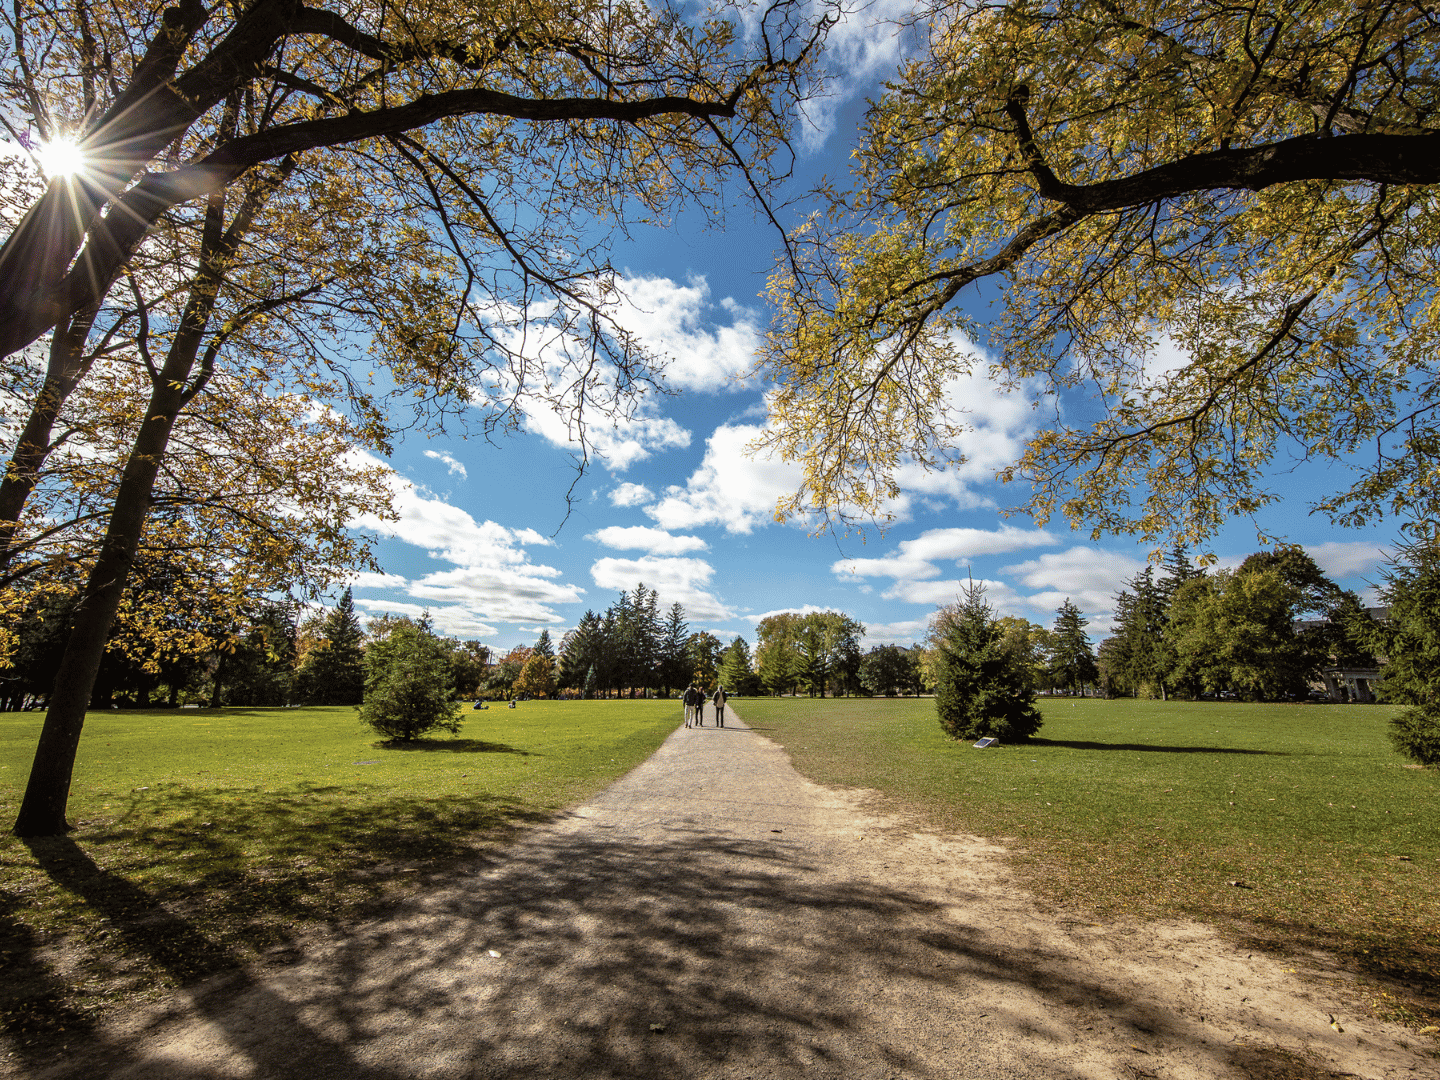
Connected to Campus
Located at 22 University Avenue East, the project offers a convenient residential setting close to the University of Guelph campus. The location will allow students to live near their studies and campus amenities while being part of the surrounding Guelph community.
Project Highlights
- Eight Residential Units
- Eight self-contained units, each with four bedrooms.
- Ensuite Amenities
- In-unit laundry, kitchen and bathroom facilities.
- Single Semi-Detached Design
- A single semi-detached building designed to accommodate the eight units.
- Three-Storey Layout
- Units located across the basement, main, second and third floors.
- Outdoor Features
- Space for privacy fencing, landscaping and on-site waste storage.
- Car-Free Housing
- No on-site parking. Campus parking passes are available separately.
Designed with Sustainability in Mind
Sustainability is an important part of the project’s design, with thoughtful choices that support a more efficient and environmentally responsible building. From the building itself to the surrounding site, the project incorporates features intended to reduce its environmental impact and support more sustainable student living.
- Zero Carbon Building Design
- Fully electrified heating and cooling, with a high-performance building envelope, reduced thermal bridging and optimized window-to-wall ratios.
- Solar-Ready Design
- Solar photovoltaic-ready design allows for potential future solar panels, supporting energy efficiency and the University’s goal of working towards zero carbon by 2040.
- Sustainable Landscaping
- Native tree plantings and pollinator-friendly landscaping support a more sustainable approach to the surrounding site.
Anticipated Timeline
Subject to final approvals, permits and construction progress.
| Milestone | Planned timing |
|---|---|
| Demolition and site preparation | Fall 2026 |
| Excavation and foundation work | Fall 2026 |
| Framing | Winter 2027 |
| Construction / Interior Fit out | Winter - Spring 2027 |
| Student occupancy | Fall 2027 |
Project Updates & News
Projects updates and news coming soon.